
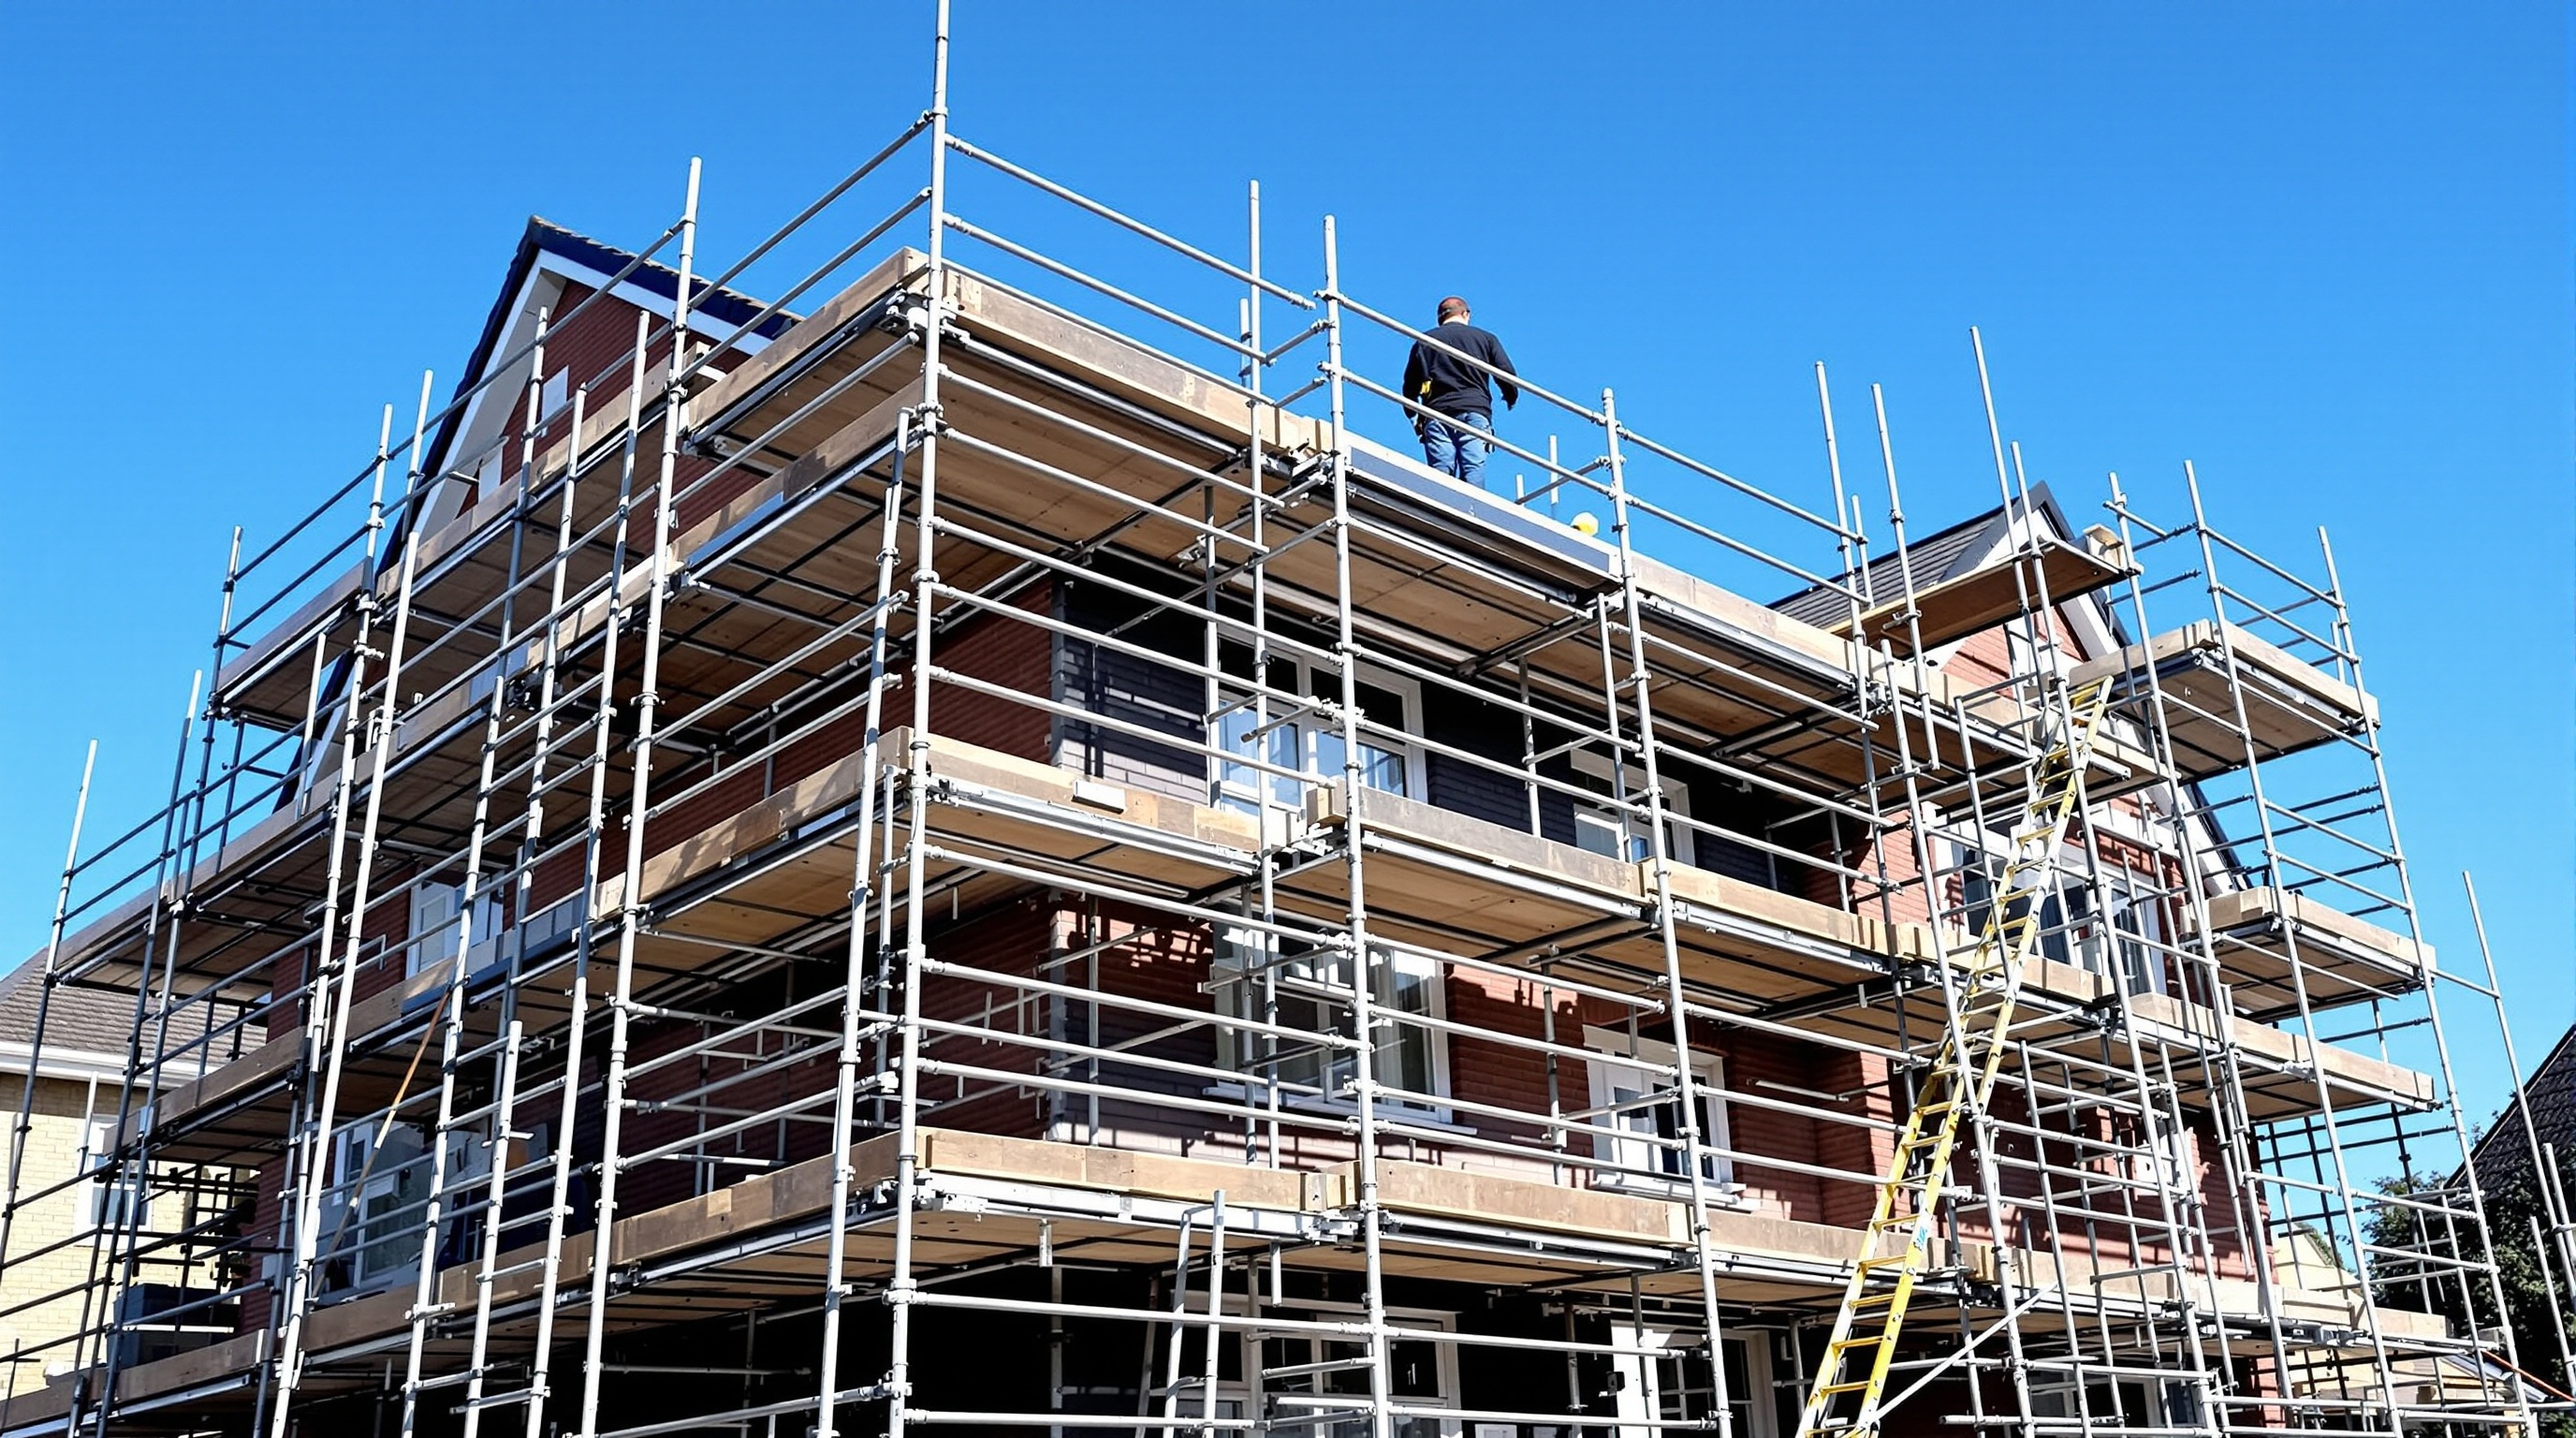
Office Complex Scaffolding Manchester: Spinningfields 12-Storey Facade Case Study
See how Bee Scaffolding delivered a full-facade scaffold on a 12-storey occupied office complex in Spinningfields — 2 days ahead of schedule with zero incidents, proving complex commercial access can be delivered without disrupting tenants or the public.
Project Metrics
12-Storey Office Facade Scaffolding in Spinningfields
Bee Scaffolding Manchester erected a full facade scaffold on a 12-storey occupied office complex in Spinningfields, Manchester's financial district, in 4 days — 2 days ahead of programme. This page documents that project in detail as proof of what we deliver for commercial clients across the city centre. For a full overview of what we offer, see our commercial scaffolding services in Manchester.
| Project Metric | What It Meant for the Client |
|---|---|
| 12 storeys height reached | Full facade access for the renovation scope. |
| 4-day erection | 2 days ahead of schedule, protecting the build programme. |
| Zero safety incidents | Uninterrupted work, no risk to the public or tenants. |
| No tenant disruption | Business operations continued throughout. |
| 8-week hire period | Matched exactly to the renovation timeline. |
| All 12 floors accessible simultaneously | Multiple trades worked concurrently, saving weeks. |
| Project finished 5 days early | Significant labour cost savings on a £2m renovation. |
Working with client Pinnacle Developments, the scope required a scaffold system for an extensive renovation that integrated around the building's architectural features. This project is a working example of what we deliver for commercial clients in the Manchester financial district, carried out on a fully operational city-centre headquarters.
To answer the question directly: the scaffold on this 12-storey office building was erected in 4 days. The fastest way to get an accurate programme for your building is a free site survey.
Book Your Free Survey TodayProject Overview
Project at a Glance: 12-Storey Office Facade Scaffolding in Spinningfields
This was a full facade scaffold erected in 4 days, 2 days ahead of programme, on an occupied 12-storey office complex in Manchester's financial district. The project demonstrates how we handle the three things commercial clients care about most: programme certainty, safety, and minimal disruption to tenants and the public.
| Metric | Result | What It Meant for the Client |
|---|---|---|
| Building height | 12 storeys | Full facade access for extensive renovation works |
| Erection period | 4 days | 2 days ahead of schedule; trades mobilised sooner |
| Safety record | Zero incidents | No injuries, no public safety breaches, no delays |
| Tenant disruption | None | Building remained occupied throughout; business as usual |
| Hire period | 8 weeks | Stable access for the full renovation programme |
| Floor access | All 12 floors simultaneously | Multiple trades worked concurrently; faster programme |
| Project completion | 5 days early | Labour cost savings on the £2m renovation |
Bee Scaffolding delivered this project for Pinnacle Developments at a Spinningfields office complex, designing the facade scaffold around architectural features while the building remained operational. Our commercial scaffolding services in Manchester cover projects from single-storey retail to multi-storey occupied office complexes across the city centre and Greater Manchester.
A 12-storey office building typically takes around 4 days to scaffold, though height, footprint, site access, and design complexity all affect the exact duration. The fastest way to get an accurate figure for your building is a free site survey — request yours here or call us on 0161 524 1885.
The Challenge
The Challenge: Scaffolding an Occupied Office Building on a Tight City-Centre Site
The building remained partially occupied throughout the renovation, with public footpaths on three sides and extremely limited ground space in the Spinningfields area. These conditions created four primary constraints for the client:
Partial Tenant Occupation
The building's occupants required minimal disruption, meaning access, noise, and deliveries needed careful coordination with the client's building management team.
Extremely Limited Ground Space
The tight urban site in Spinningfields offered no room for sprawling equipment storage, material drops, or a wide scaffold footprint.
Three Public Pedestrian Routes
All three footpaths had to remain in use for the duration of the project, requiring overhead protection and careful logistics for pedestrian safety.
Manchester's Unpredictable Weather
Frequent rain and high winds presented a genuine schedule risk, threatening delays to the renovation programme and the trades already booked to follow.
This is a busy financial district, and pedestrian footfall is constant from early morning until late evening. Public safety and highway exposure were the most critical risk factors we had to manage. For the client, the commercial concerns were equally clear: tenant disruption would affect their occupiers, and programme slippage would cascade into every pre-booked trade on the renovation, compounding labour costs and extending the disruption window.
It is important to establish that an occupied building does not rule out a full facade scaffold. Occupation is a coordination problem, not a disqualifier. The operational plan we used to manage it is set out in the solution section below.
Our Solution
Our Solution: Reduced-Footprint System Scaffold, Public Protection and Occupied-Site Logistics
We designed a commercial scaffolding system using Layher Allround components to maximise usable platform space for the renovation trades while minimising the ground footprint. This solution addressed three engineering fronts simultaneously: the structure itself, public protection at street level, and the operational logistics of working on an occupied building.
System Scaffold Design for a Tight Spinningfields Footprint
A system scaffold uses prefabricated components with engineered node connections, making it faster to erect and lighter on the ground than traditional tube and fitting, which is assembled piece-by-piece from loose steel tubes and couplers. The reduced ground footprint was the direct answer to the three-sided footpath constraint. It kept all pedestrian routes in use, minimised pavement loss, and maximised the platform area available to the client's trades working across the full facade.
| Feature | System Scaffold (Used on This Project) | Traditional Tube and Fitting |
|---|---|---|
| Erection speed | Faster due to prefabricated components | Slower, requires more skilled labour on site for longer |
| Ground footprint | Reduced, engineered for tight urban sites | Often wider, needs more space for loose materials and storage |
| Load capacity | High and consistent across all levels | Variable, depends on the quality of individual erection |
| Best suited for | Multi-storey, footprint-constrained, programme-sensitive city-centre jobs | Irregular or heritage structures with non-standard dimensions |
The decision rule is straightforward. Footprint-constrained, multi-storey, programme-sensitive city-centre jobs favour system scaffolding, as this project demonstrates. Traditional methods may still suit irregular or heritage structures where flexibility is more important than speed and where the ground footprint is less critical. For tight-access city-centre sites, system scaffolding is the correct engineering choice.
Public Protection on Three-Sided Footpaths
A scaffold gantry is a protected covered walkway that separates pedestrians from work above. We installed one on all three footpaths at this site in Spinningfields, ensuring the public could move past the building safely while trades worked overhead. Debris netting was also fitted in combination with the gantries to contain dust and small materials, preventing them from falling onto the street or the walkway below.
Keeping three pedestrian routes open meant coordinating all deliveries and waste removal through a single, controlled access point at ground level. This gave our team full oversight of everything entering or leaving the site while allowing the public to move safely past at all times during erection and dismantling.
Footpath occupation permissions and council liaison are handled as part of our full contractor management process. This ensures all necessary approvals are in place before work begins, and our clients do not have to coordinate directly with local authorities.
Our Five-Point Plan for Occupied Sites
- 1Integrated stair towers were used to decouple trade access from the building's internal lifts.
- 2Deliveries were scheduled for early-morning windows, avoiding peak foot traffic.
- 3Shared entrances and common areas were protected with temporary covers and dust barriers.
- 4Per-floor access was managed through a coordinated booking system.
- 5A tenant communication cadence was maintained with regular updates on noisy or disruptive works.
3 questions to ask any contractor about occupied sites:
- How do you decouple trade access from the building's internal lifts?
- What is your delivery schedule to avoid peak footfall?
- How do you protect shared entrances and communicate with tenants throughout the project?
The Result
The Result: 4-Day Erection, Zero Incidents and a Renovation 5 Days Ahead of Schedule
The scaffold was erected in 4 days, 2 days ahead of schedule, with zero safety incidents across the 8-week hire period. These are documented outcomes from a completed project, and the mechanism behind each result is explained below.
Finished 2 Days Early
Because the system design reduced component handling on site, and deliveries were pre-slotted into the early-morning windows mentioned above, meaning erection crews could start work immediately each day.
All 12 Floors Accessible Simultaneously
Because the stair towers were independent of the internal lifts, enabling multiple renovation trades to work concurrently on different floors without conflict or delay.
Project Finished 5 Days Early
Because the scaffold was ready ahead of programme, allowing the client's renovation team to start and finish earlier than planned. This early finish translated directly into labour cost savings on the £2m renovation, as trades were not idle waiting for access.
Manchester's wind and rain were managed through a combination of design choice, logistics sequencing, and a programme buffer. The system scaffold's engineered connections were quicker and safer to erect in changeable conditions, and the early-morning delivery windows meant materials were on site before the worst of the day's weather. We planned for weather as a variable rather than assuming it would not occur. That honest approach to risk planning is what protected the schedule and delivered the ahead-of-schedule outcome.
Zero incidents is a statement of fact for this completed project, not a promise of future performance. It reflects the planning and site discipline applied throughout the hire period, and it is the standard we hold ourselves to on every commercial project.
“Bee Scaffolding delivered an exceptional scaffold that kept our £2 million renovation on track. Their planning was meticulous, and the minimal ground footprint was exactly what we needed on a tight Spinningfields site. I will not hesitate to use them again.”
Contractor Evaluation
How to Evaluate a Commercial Scaffolding Contractor in Manchester
Before comparing prices, check five things any commercial scaffolding contractor must be able to evidence. This framework works for any quote you receive, allowing you to compare contractors on a level playing field.
Verified Design Capability
Ask who designs the scaffold and to what standard. You need a named competent person or engineer responsible for the design. The design must account for wind loading, public protection, and the specific constraints of an occupied city-centre site.
Safety Record and Process
A documented, incident-free project history carries more weight than general claims. Ask about the site inspection routine, how often the scaffold is checked during the hire period, and what handover procedures are followed.
Occupied-Site Experience
Ask for specific examples of work on buildings that remained in use during the project. This is a complex logistical challenge and requires evidence of how access, deliveries, and tenant communication were managed.
Documented Inspection Routine
Clarify exactly what paperwork you receive after erection, at what intervals during the hire period, and on dismantling. You should know what you are getting and when.
Programme Evidence
Demand real durations and dates from past projects, not adjectives. A contractor who can name the day the scaffold went up and the day it was signed off can plan your programme with the same precision.
Apply this checklist to any quote you receive, and ask specifically whether permits, gantries or public protection measures, and periodic inspections are included in the price. A quote that excludes these items may appear lower on paper but will cost more once they are added.
This matters across Manchester city-centre and Greater Manchester commercial sites, where logistical complexity is highest.
Service Models
Full Contractor Management or Scaffold Hire: Which Does Your Project Need?
Occupied, city-centre commercial work generally requires full contractor management; hire-only suits simpler, low-rise domestic jobs. To decide which model fits your project, ask who carries responsibility in each scenario:
- Who is responsible for the structural design of the scaffold?
- Who erects, inspects, and dismantles the equipment?
- Who handles permits and highway or footpath logistics?
- Who carries liability for public protection?
- Who manages the schedule if weather or programme shifts occur?
The Spinningfields project was delivered as full contractor management end-to-end, with our team handling design, permits, protection, erection, inspections, and dismantling. The client did not need to coordinate any of these elements separately.
For office or retail projects in Manchester city centre, full contractor management is the appropriate model. If you are planning a simpler, low-rise domestic job, you may not need this level of service. For those requirements, our domestic scaffolding services across Greater Manchester provide an appropriate alternative.
Commercial Pricing
What Affects the Cost of Commercial Scaffolding in Manchester?
There is no standard price for scaffolding a city-centre office complex. Six factors determine your final figure, and each one is explained below using this Spinningfields project as the worked example.
Height of the Structure
This project required access to all 12 storeys, increasing the quantity of materials and the complexity of the build compared to a low-rise structure.
Footprint of the Structure
A larger building perimeter means more linear metres of scaffold, directly increasing material and labour costs.
Site Access Constraints
The tight ground space in Spinningfields required careful logistics and a reduced footprint design, which affects planning time and erection approach.
Hire Duration
The 8-week hire period on this project was a fixed variable in the quotation. Longer hire periods increase the overall price proportionally.
Complexity of Design
The engineered system scaffold and public protection gantries required for this site needed more design input than a standard independent scaffold without those constraints.
Permits & Footpath Occupation
These have lead times and approval requirements that must be factored into the programme. They are handled through our process and covered in the quotation.
Because these factors vary significantly between projects, an accurate figure for your building follows a free site survey, where the specifics of your site can be assessed properly.
For a detailed explanation of cost variables across different project types, see our guide to what affects scaffolding cost in Manchester.
How We Work
Our Process: From Free Site Survey to Dismantling
Every commercial project we deliver follows the same seven stages, from survey to dismantling, ensuring nothing is left to chance and the client knows exactly what happens at each point.
Free Site Survey
We assess the building, access constraints, and your project timeline to understand the full scope before any design work begins.
Scaffold Design
An engineered system is designed to suit the structure's height, footprint, load requirements, and any constraints such as occupied floors or architectural features.
Itemised Quotation
You receive a full quote covering design, public protection, permits, hire, and dismantle, so nothing is silently excluded from the price.
Permits & Logistics
Footpath and highway permissions are arranged as part of our process before any work begins on site.
Erection
Work proceeds in agreed delivery windows, with public protection in place before trades arrive. You receive a handover certificate on completion of the erection.
Inspection Regime
During the hire period, the scaffold is inspected at standard intervals, including after adverse weather or alterations, with documentation provided for your records.
Dismantling & Clearance
The scaffold is removed with minimal disruption, and footpaths are reinstated to their original condition.
Engage us at the programme planning stage, not after your renovation schedule has been fixed. Permit lead times and delivery windows with tenants need to be agreed early to protect your schedule.
This is why we recommend booking your free site survey well in advance of your intended start date, as design and approvals take time to complete properly. Our full process from survey to dismantling is designed to remove the coordination burden from the client.
Service Coverage
Scaffolding Services Across Greater Manchester: Commercial, Domestic and Industrial
Bee Scaffolding provides commercial, domestic, and industrial scaffolding across Greater Manchester, with a confirmed track record in Manchester's core commercial districts.
Commercial Scaffolding
This Spinningfields case study demonstrates our capability on complex, occupied, city-centre projects. For a full overview of what we deliver for commercial clients, see our commercial scaffolding services in Manchester.
View Commercial ServicesDomestic Scaffolding
We provide residential scaffolding for roof repairs, renovations, and building work across Greater Manchester. For smaller domestic jobs, a simpler arrangement may be more appropriate, and we will advise on that honestly. You can learn more about scaffolding for homes across Greater Manchester.
View Domestic ServicesIndustrial Scaffolding
We apply the same design discipline and safety standards to industrial sites, providing access for maintenance, inspections, and shutdown work. See how we support industrial and shutdown access projects.
View Industrial ServicesOur Confirmed Coverage Area Includes
If your site is elsewhere in Greater Manchester, contact us to confirm we cover your location before booking a survey.
Project FAQs
Frequently Asked Questions
Answers to the most common questions we receive about commercial scaffolding projects on occupied buildings.
Can our office building stay occupied during scaffolding?
Yes. As proven by this Spinningfields project, an occupied building can remain operational if trade access is decoupled from internal lifts using integrated stair towers and if deliveries are scheduled outside peak tenant hours. Protection of shared entrances and a clear tenant communication plan are also essential to minimise disruption.
How long does it take to erect scaffolding on a 12-storey office building?
On this project, a full facade scaffold on a 12-storey office complex was erected in 4 days, which was 2 days ahead of schedule. The duration for your project will depend on its height, footprint, site access, and design complexity. A free site survey is required to provide an accurate erection programme.
Who handles scaffolding permits and council permissions for footpaths in Manchester?
We handle footpath occupation and council liaison as part of our full contractor management service. For this project in Spinningfields, where footpaths ran along three sides of the building, we arranged the necessary permissions to ensure work proceeded legally and without delay. This is factored into our project planning and quotation.
How often is commercial scaffolding inspected, and what documentation do we receive?
As standard UK practice, commercial scaffolding is inspected after erection and before handover, and then at regular intervals during the hire period. Additional inspections are required after adverse weather conditions or if any alterations are made. You will receive documentation confirming each inspection has been completed, providing a clear compliance trail.
What is the difference between system scaffolding and traditional tube and fitting?
System scaffolding uses prefabricated components with engineered connections, making it faster to erect and ideal for tight urban footprints where ground space is limited. Traditional tube and fitting is assembled piece-by-piece from loose steel tubes and couplers, offering more flexibility for irregular structures but requiring more time and space on site. This project used system scaffolding for speed and minimal ground footprint.
How does hire duration affect the cost of commercial scaffolding?
Hire duration is a direct cost factor; a longer hire period increases the overall price. On this project, the 8-week hire period was a fixed variable in the quotation, matched exactly to the renovation timeline. Clarifying your expected duration during the survey allows us to quote accurately and avoid unexpected overruns.
How disruptive is dismantling scaffolding on an occupied city-centre site?
Dismantling is planned to minimise disruption, just like the erection. We schedule the work to avoid peak footfall, use controlled zones for lowering materials, and ensure footpaths are cleared and reinstated as work progresses. The aim is to leave the site clean and safe with no lasting impact on the surrounding area.
Start Your Project
Book a Free Site Survey for Your Commercial Scaffolding Project in Manchester
Book a free site survey or request a free quote to get your project moving. Call us directly for urgent or tender-stage requirements, or use our enquiry form to arrange a survey at your convenience.
Your next step is simple. We survey the site, then provide an itemised quote covering design, protection, permits, hire, and dismantling. With a proven track record on occupied commercial properties, including a 4-day erection, zero incidents, and a project finished 5 days early in Spinningfields, we are ready to deliver the same result for your project.
Contact Bee Scaffolding Manchester today to arrange your free survey and receive a clear, itemised quotation.