
Weatherproof Scaffolding Cover
for Manchester Builds
Protect your Greater Manchester site from rain and wind. Professional temporary roofing and weatherproof scaffolding covers for residential & commercial builds.
Manchester's Trusted Temporary Roofing Experts
What Is a Temporary Roof — and Why Manchester Weather Makes It Essential
A temporary roof is an engineered, weatherproof cover built on scaffolding over a building during construction, repair, or after damage. It is designed for site-specific wind and snow loads, with controlled pitch and drainage engineered to keep the structure and works below dry.
It is not a tarpaulin on poles; it is a calculated system that removes weather from your project's critical path. In Manchester, one unexpected downpour can ruin materials, delay trades, and cost days of progress, which is why a temporary roof is an insurance policy for your construction programme.
Most roofing work cannot safely or effectively proceed in rain, which is precisely why this service exists: it decouples the programme from the weather. The value is not working in bad weather but removing weather from the critical path entirely.
The cover keeps rain, wind, and debris out while trades continue working underneath, so your schedule is not held hostage by the North West climate.
Temporary Roofing Systems
Corrugated Steel vs High-Tensile Membrane: Choosing the Right Temporary Roof System
Two primary temporary roofing systems are offered: corrugated steel for heavy-duty, long-duration protection, and high-tensile membrane for lighter, faster installations. Your choice depends on programme length, host structure, exposure, and heritage constraints.
| Comparison Point | Corrugated Steel | High-Tensile Membrane |
|---|---|---|
| Typical programme duration | Months at a time; full roof replacements | Shorter programmes; interim cover |
| Install speed | Days; interlocking sheets locked securely | Hours, not days; tensioned fabric system |
| Weight on host structure | Heavier; needs structural assessment | Lighter; suits weight-restricted buildings |
| Wind exposure handling | Rated for exposed, high-wind sites | Suitable for less extreme exposure |
| Heritage and breathability | Not breathable; vapour barrier considerations | Breathable; supports moisture management for historic fabric |
Decision Guide
Choose steel if you have a long programme, a full strip-and-re-tile project, or an exposed high-wind site where interlocking sheets provide complete waterproofing for months. Choose membrane if speed, shorter cover, a weight-limited structure, or heritage moisture management is your priority.
It is a common misconception that heavier is automatically safer; on fragile structures, the lighter membrane is often the engineered choice, and dismissing it as inferior would be a specification error.
Not Sure Which System?
Our survey team will assess your project and recommend the right system based on your programme, structure, and site conditions.
Book a Survey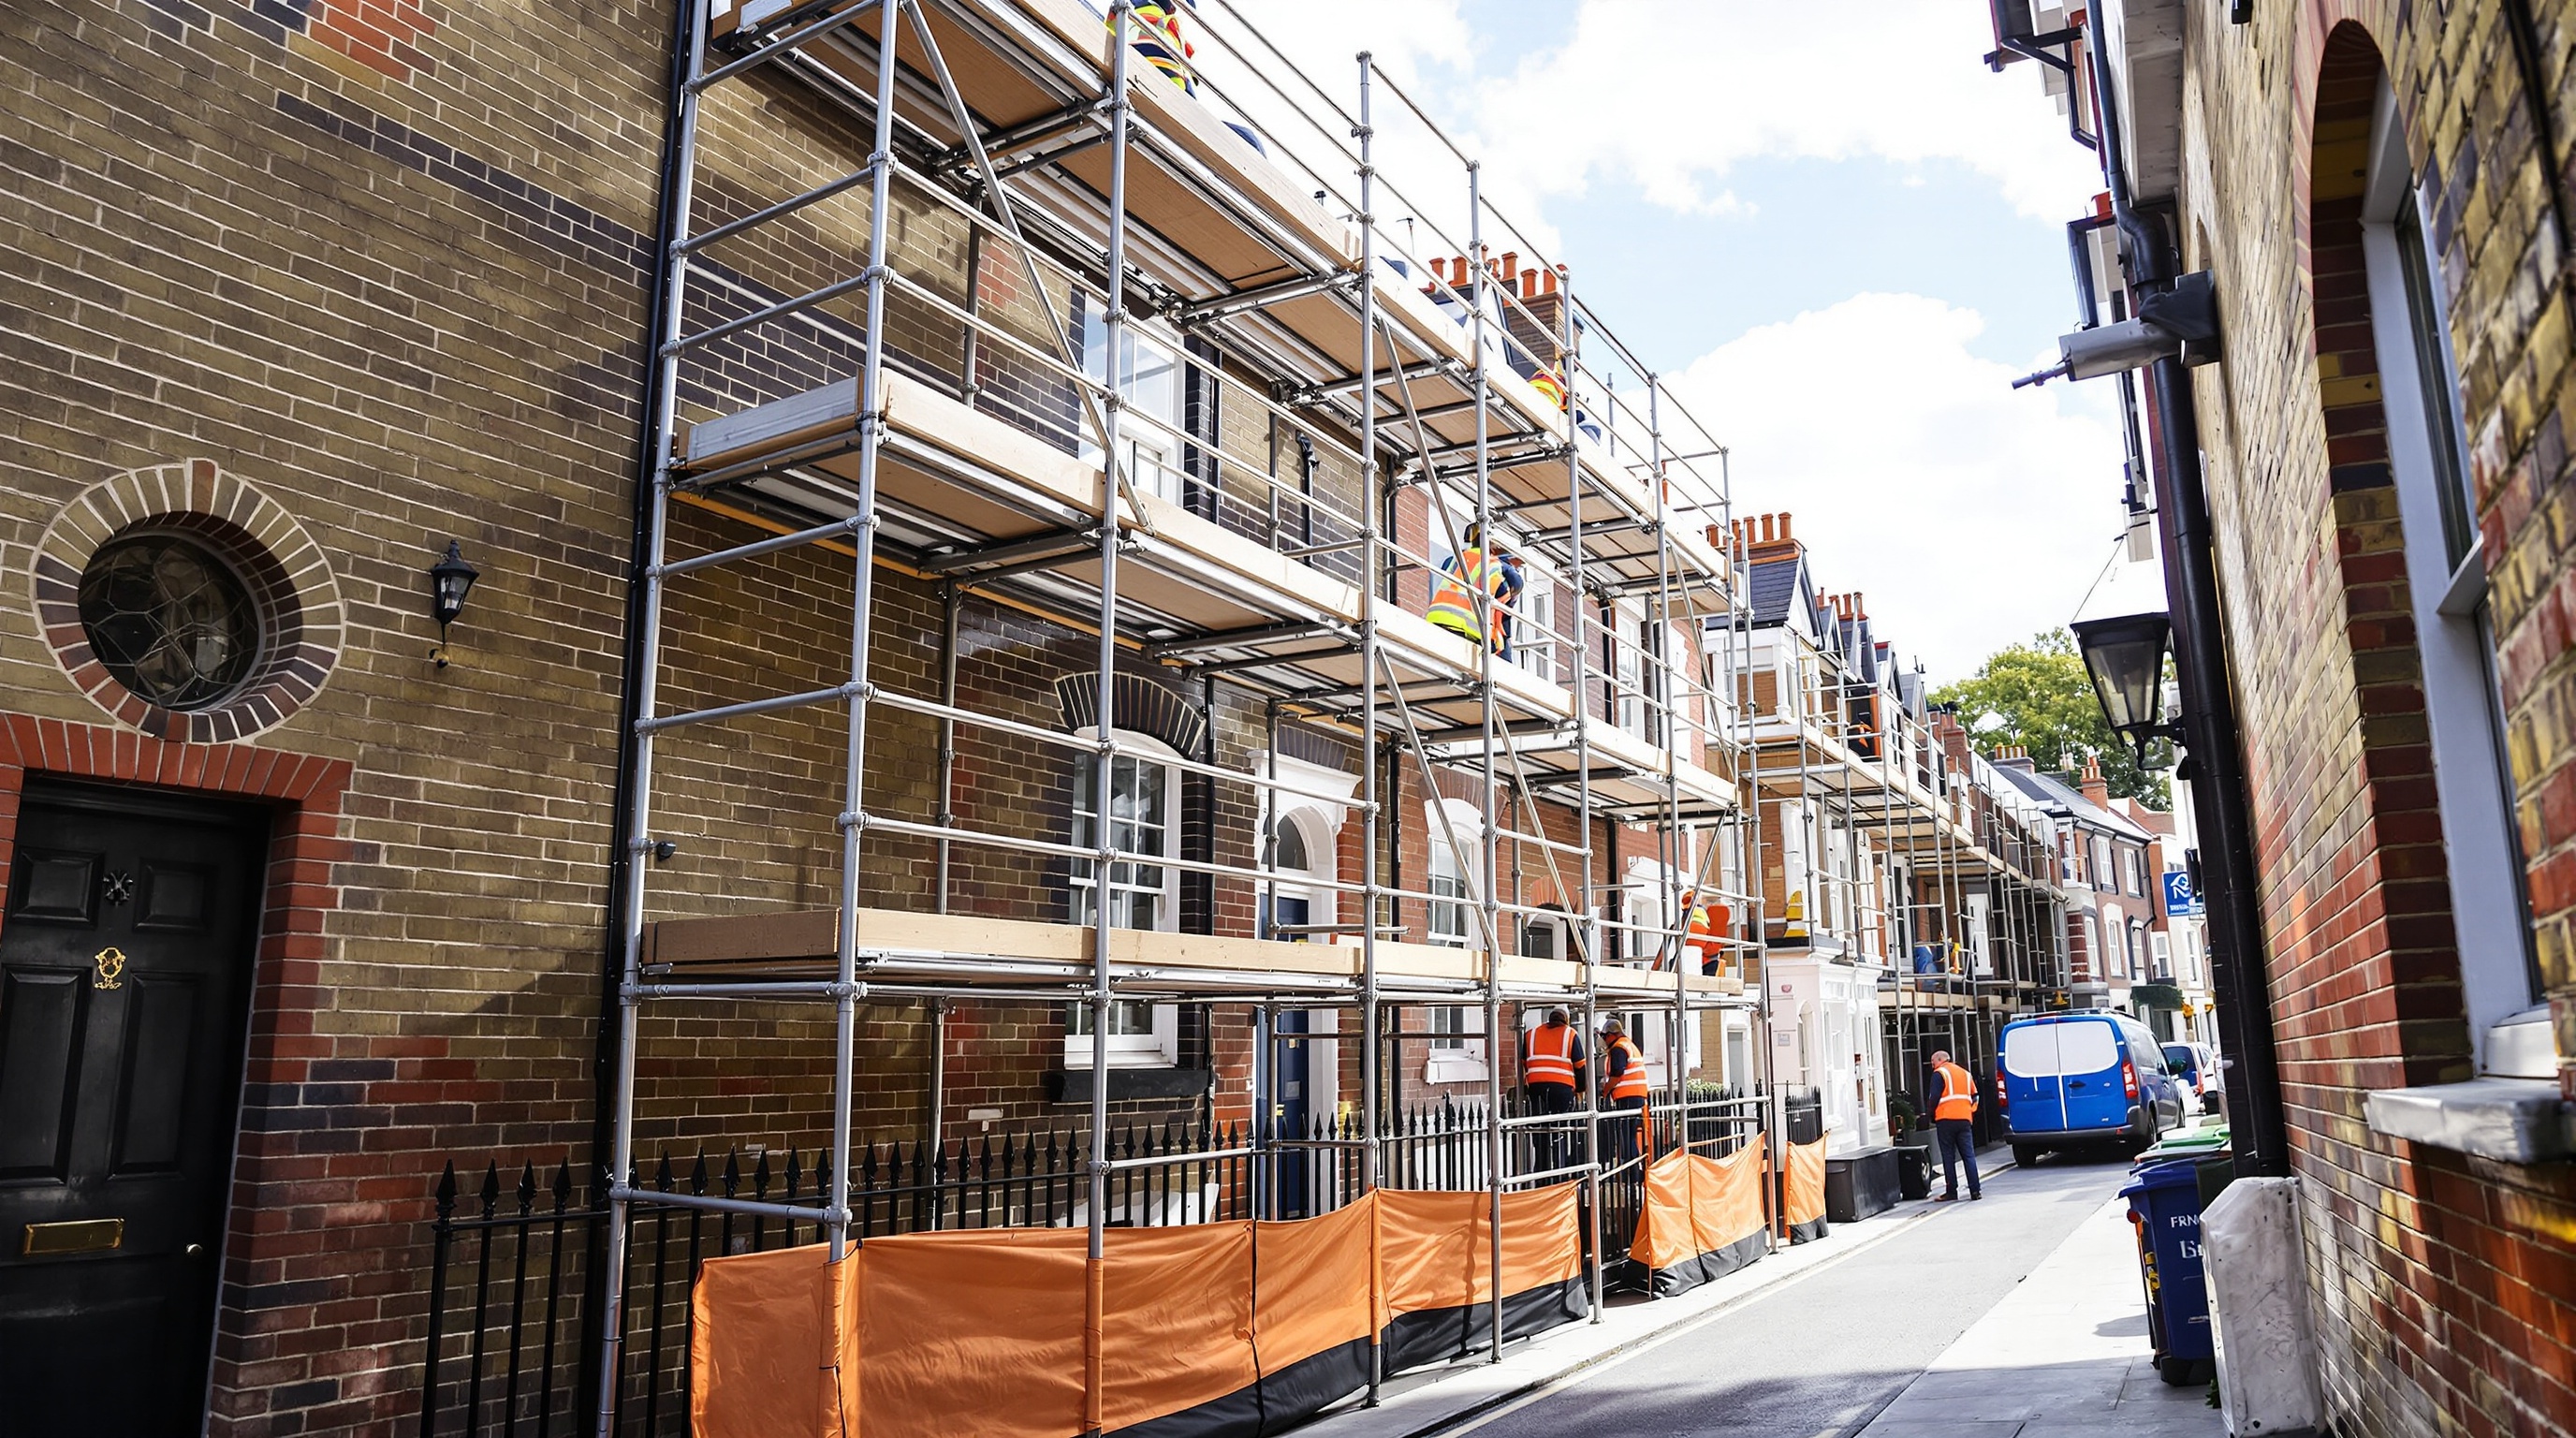
Temporary Roofing for Heritage and Listed Buildings
Breathable high-tensile membrane systems protect historic fabric while allowing water vapour to escape, preventing the condensation and timber decay that a non-breathable cover could accelerate. For those managing the upkeep of older properties, managing condensation in older homes is critical to long-term structural health.
Building surveyors should raise breathability and documentation questions with any provider before specification, since conservation constraints drive system choice. In these sensitive environments, integrating internal wall insulation can further protect the internal fabric from thermal fluctuations.
Both systems integrate with our scaffolding structures and our broader scaffolding services in Greater Manchester.
The Engineering Behind the Cover
How a Temporary Roof Is Engineered: Pitch, Drainage and Loading for Manchester Weather
Every temporary roof's pitch and drainage is designed to channel water away from the building and the work area, preventing pooling and leaks. The engineering starts before installation, not during it.
Calculated Pitch Balance
The correct pitch is a calculated balance between shedding water and managing wind loading, not a default angle. Flat covers pool water, and pooled water finds its way through even well-sealed joints.
Steeper covers shed water faster, but they also change wind behaviour on a raised, exposed structure, increasing uplift forces that the anchoring system must resist.
Engineered Drainage Routing
Drainage routing directs water clear of the work area so it cannot undermine the very works being protected. On flat-roof projects with no natural pitch to exploit, drainage engineering becomes more critical, not less.
The design must create falls, position outlets, and route water away from parapets and doorways before installation begins.
Location-Specific Loading
Every roof is engineered to withstand Manchester's typical wind speeds and snow loads, but those loads differ across Greater Manchester: exposed Pennine edges and moorland face harsher conditions than sheltered urban corridors.
The design calculation accounts for your location's exposure, not a regional average.
How the Cover Is Supported
The cover's integration with the scaffolding structure is a survey-determined design decision influenced by building condition, span, and access. Support may come from the existing building where the structure is sound enough to take additional loads, from the scaffold itself when the works are scaffolding-led, or as an independent frame where the building cannot carry the cover's weight.
Structural calculations are performed before installation and are available on request, ensuring the support method is designed rather than guessed.
Structural Calculations Available
Every temporary roof is engineered with full structural calculations performed before installation. These calculations are available on request, giving you and your insurers confidence in the design.
Request CalculationsLocations We Cover
Temporary Roofing Across Greater Manchester — Engineered for Each Location's Weather
Temporary roofing systems protect projects across Greater Manchester's most weather-exposed locations, each engineered for the wind speeds, rainfall volumes, and snow loads specific to its location. A Manchester quote is not a generic one; it is calculated for your town's exposure.
Oldham
Hillside homes here are lashed by Pennine rain sweeping in from the east, and the elevated position means higher wind speeds than the city centre. These sites need corrugated steel rated for extreme wind and snow loads, with anchoring designed for the exposed hillside setting.
Horwich
Exposed moorland on the West Pennine Moors edge makes this the harshest environment in Greater Manchester, with minimal shelter from prevailing westerly winds and heavier snowfall at altitude. Properties here require reinforced temporary roofing with additional bracing and anchoring beyond what a standard urban installation would need.
Marple
Waterside cottages and Pennine-edge properties sit in a damp valley microclimate where sudden temperature changes accelerate condensation. Systems here are designed for persistent damp conditions, with breathability and vapour management prioritised to protect the building fabric below.
Hyde
Canal-side terraces and hillside properties face moisture challenges from both directions, including water ingress from above and damp rising from the canal corridor. Membrane systems handle these conditions effectively, managing moisture while protecting the structure during works.
Ramsbottom
Heritage mill conversions and hillside homes require breathable membrane systems that protect historic fabric while managing moisture. These installations prioritise conservation alongside weather protection, ensuring the mill construction is preserved.
Denton
Commercial and industrial roof replacements on the M60 corridor need large-scale weather protection alongside busy-road logistics. Site access, delivery scheduling, and traffic management are critical when the project sits on a major transport route.
Leigh
Industrial estates and former mining community properties rely on temporary roofing for storm damage repairs and large-scale maintenance, where open structures and pitched industrial roofs need rapid cover to protect exposed interiors and plant.
More Locations Covered
We also provide engineered temporary roofing across the rest of Greater Manchester, including Stockport, Rochdale, Salford, and Trafford, with each installation calculated for its specific exposure and site conditions.
Two Situations, One Solution
Planned Works or Storm Damage? Two Routes to a Weatherproof Cover
A roofer repairs roofs; a temporary roof keeps the whole building dry so the repair or rebuild can proceed on schedule. These trades are complementary, not competing, and knowing which one you need is the first decision.
Planned Works: Project Managers and Full Roof Strips
For full roof strip and re-tile projects, or long-term building works spanning months in Manchester's wet climate, complete cover is installed before the strip begins. Book the cover before the first timber is exposed, not after it is soaked.
Once a roof is open, it is the ideal time to consult loft insulation specialists to ensure the property's thermal performance is upgraded while the structure is accessible.
Furthermore, for those planning a full renovation, we recommend coordinating your temporary roofing survey with a comprehensive energy efficiency survey to identify all heat loss areas. A temporary roof keeps the schedule on schedule regardless of forecast, so trades work dry and materials stay protected from the moment they arrive on site.
For technical specifications on thermal upgrades during a roof strip, our guide to loft insulation depths provides the necessary standards to ensure your building remains energy efficient after the new tiles are laid.
💡 Key Advantage: A temporary roof keeps the schedule on schedule regardless of forecast, so trades work dry and materials stay protected from the moment they arrive on site.
Storm Damage: Site Owners and Landlords
After storm, fire, or impact damage, emergency temporary roofing prevents further water ingress and stops the situation from escalating. The honest first-move sequence is to document the damage thoroughly with photographs, prevent further ingress where safely possible, then contact your insurer with provider certification supporting the claim.
A temporary roof makes the building weatherproof so repairs proceed safely and dry; an emergency roofer attempts a repair in whatever conditions exist. We cannot undo damage that occurred before callout, but we can stop the situation from worsening and provide the documentation needed to progress the claim.
⚠️ Immediate Action: Document the damage thoroughly with photographs and prevent further ingress where safely possible. Then contact us for engineered temporary roofing with certification ready to support your insurer claim.
When You Don't Need Us
-
Small localised leaks and minor flat-roof issues are a roofer's job, as a patch or small repair resolves these without an engineered cover.
-
Temporary roof territory: Full strip works, multi-month programmes, exposed structure or materials, listed or heritage fabric, insurer-conditioned cover, and post-storm exposure.
-
A small flat-roof leak points to a roofer; a full flat-roof replacement on a commercial building calls for an engineered cover with drainage engineered in, because the open structure cannot be left exposed to Manchester rain for the duration of the works.
Transparent Pricing
What Shapes the Cost of a Temporary Roof in Manchester?
Engineered temporary roofs are quoted after survey because the price depends on measurable site variables. No reputable provider can price accurately without seeing the building, and any provider who claims to do so is guessing at your expense.
Span and Footprint
The larger the covered area, the more materials, structure, and design work are required.
System Choice
Corrugated steel carries different material and installation costs than high-tensile membrane, appropriate to different programme lengths.
Hire Duration
Longer programmes increase the total cost of the cover, though the cost of not covering is usually far higher.
Building Height and Access
Taller buildings and constrained sites add installation complexity and may require specialist access equipment.
Required Pitch and Drainage Complexity
Difficult drainage routes, flat roofs, and awkward roof geometry require more design input and material.
Site Access and Logistics Constraints
Commercial jobs on the M60 corridor or in congested urban streets require additional planning for deliveries and craneage.
Survey-based quoting protects you both ways. A quote issued without a survey risks underspecification, which could result in a cover that fails the first serious storm, or oversell, where unnecessary specification inflates the price. The survey converts assumptions into a priced, calculated design that matches the cover to the site.
A temporary roofing quote provided without a site survey is a red flag, because it means the provider cannot have calculated pitch, drainage, or loading for your building. You should be able to predict roughly which end of the cost spectrum your job sits at based on the drivers above.
See the pre-quote preparation checklist in the survey section below before booking.
Our Proven Process
The Temporary Roofing Process: Survey, Design, Installation, Inspection and Dismantle
The roof is designed and calculated before a single tube is erected; engineering precedes installation. The process follows a clear sequence, and you will know what happens at each stage before work begins.
Site Survey
We assess the building, its condition, access routes, and your programme requirements, measuring the actual footprint rather than working from drawings alone.
Design & Calculations
Pitch, drainage, and loading are calculated for your specific site and location, producing a design that is engineered before it is installed.
Installation
The cover is integrated with the scaffolding structure, phased around an active site so trades can continue working beneath it as sections are completed.
Named-Storm Inspections
Integrity is checked after significant weather events, with any remediation handled before minor issues become failures.
Dismantle
The cover is removed when your programme allows, with the same attention to site safety and logistics as the installation.
Trades keep working beneath the cover throughout. Access requirements are coordinated around your site activity so the temporary roof enables work rather than interrupting it.
Proactive Weather Response
After Every Named Storm: Our Inspection Regime
Every cover is engineered to withstand Manchester's typical wind and snow loads; it is not indestructible, and no honest provider would claim otherwise. After every named storm or severe weather event, integrity is inspected. Fixings are checked, membrane tension is verified, and drainage routes are cleared, with issues remediated before they become failures. This is not a response to problems; it is a scheduled response to weather.
This inspection cycle is part of the service, not an optional extra. Severe weather triggers a check, and any remediation needed is handled promptly so the cover continues to protect the works below. During winter and storm season, book early and expect pressure on availability. Planning ahead protects your programme, because a temporary roof cannot be installed retrospectively once the damage is done.
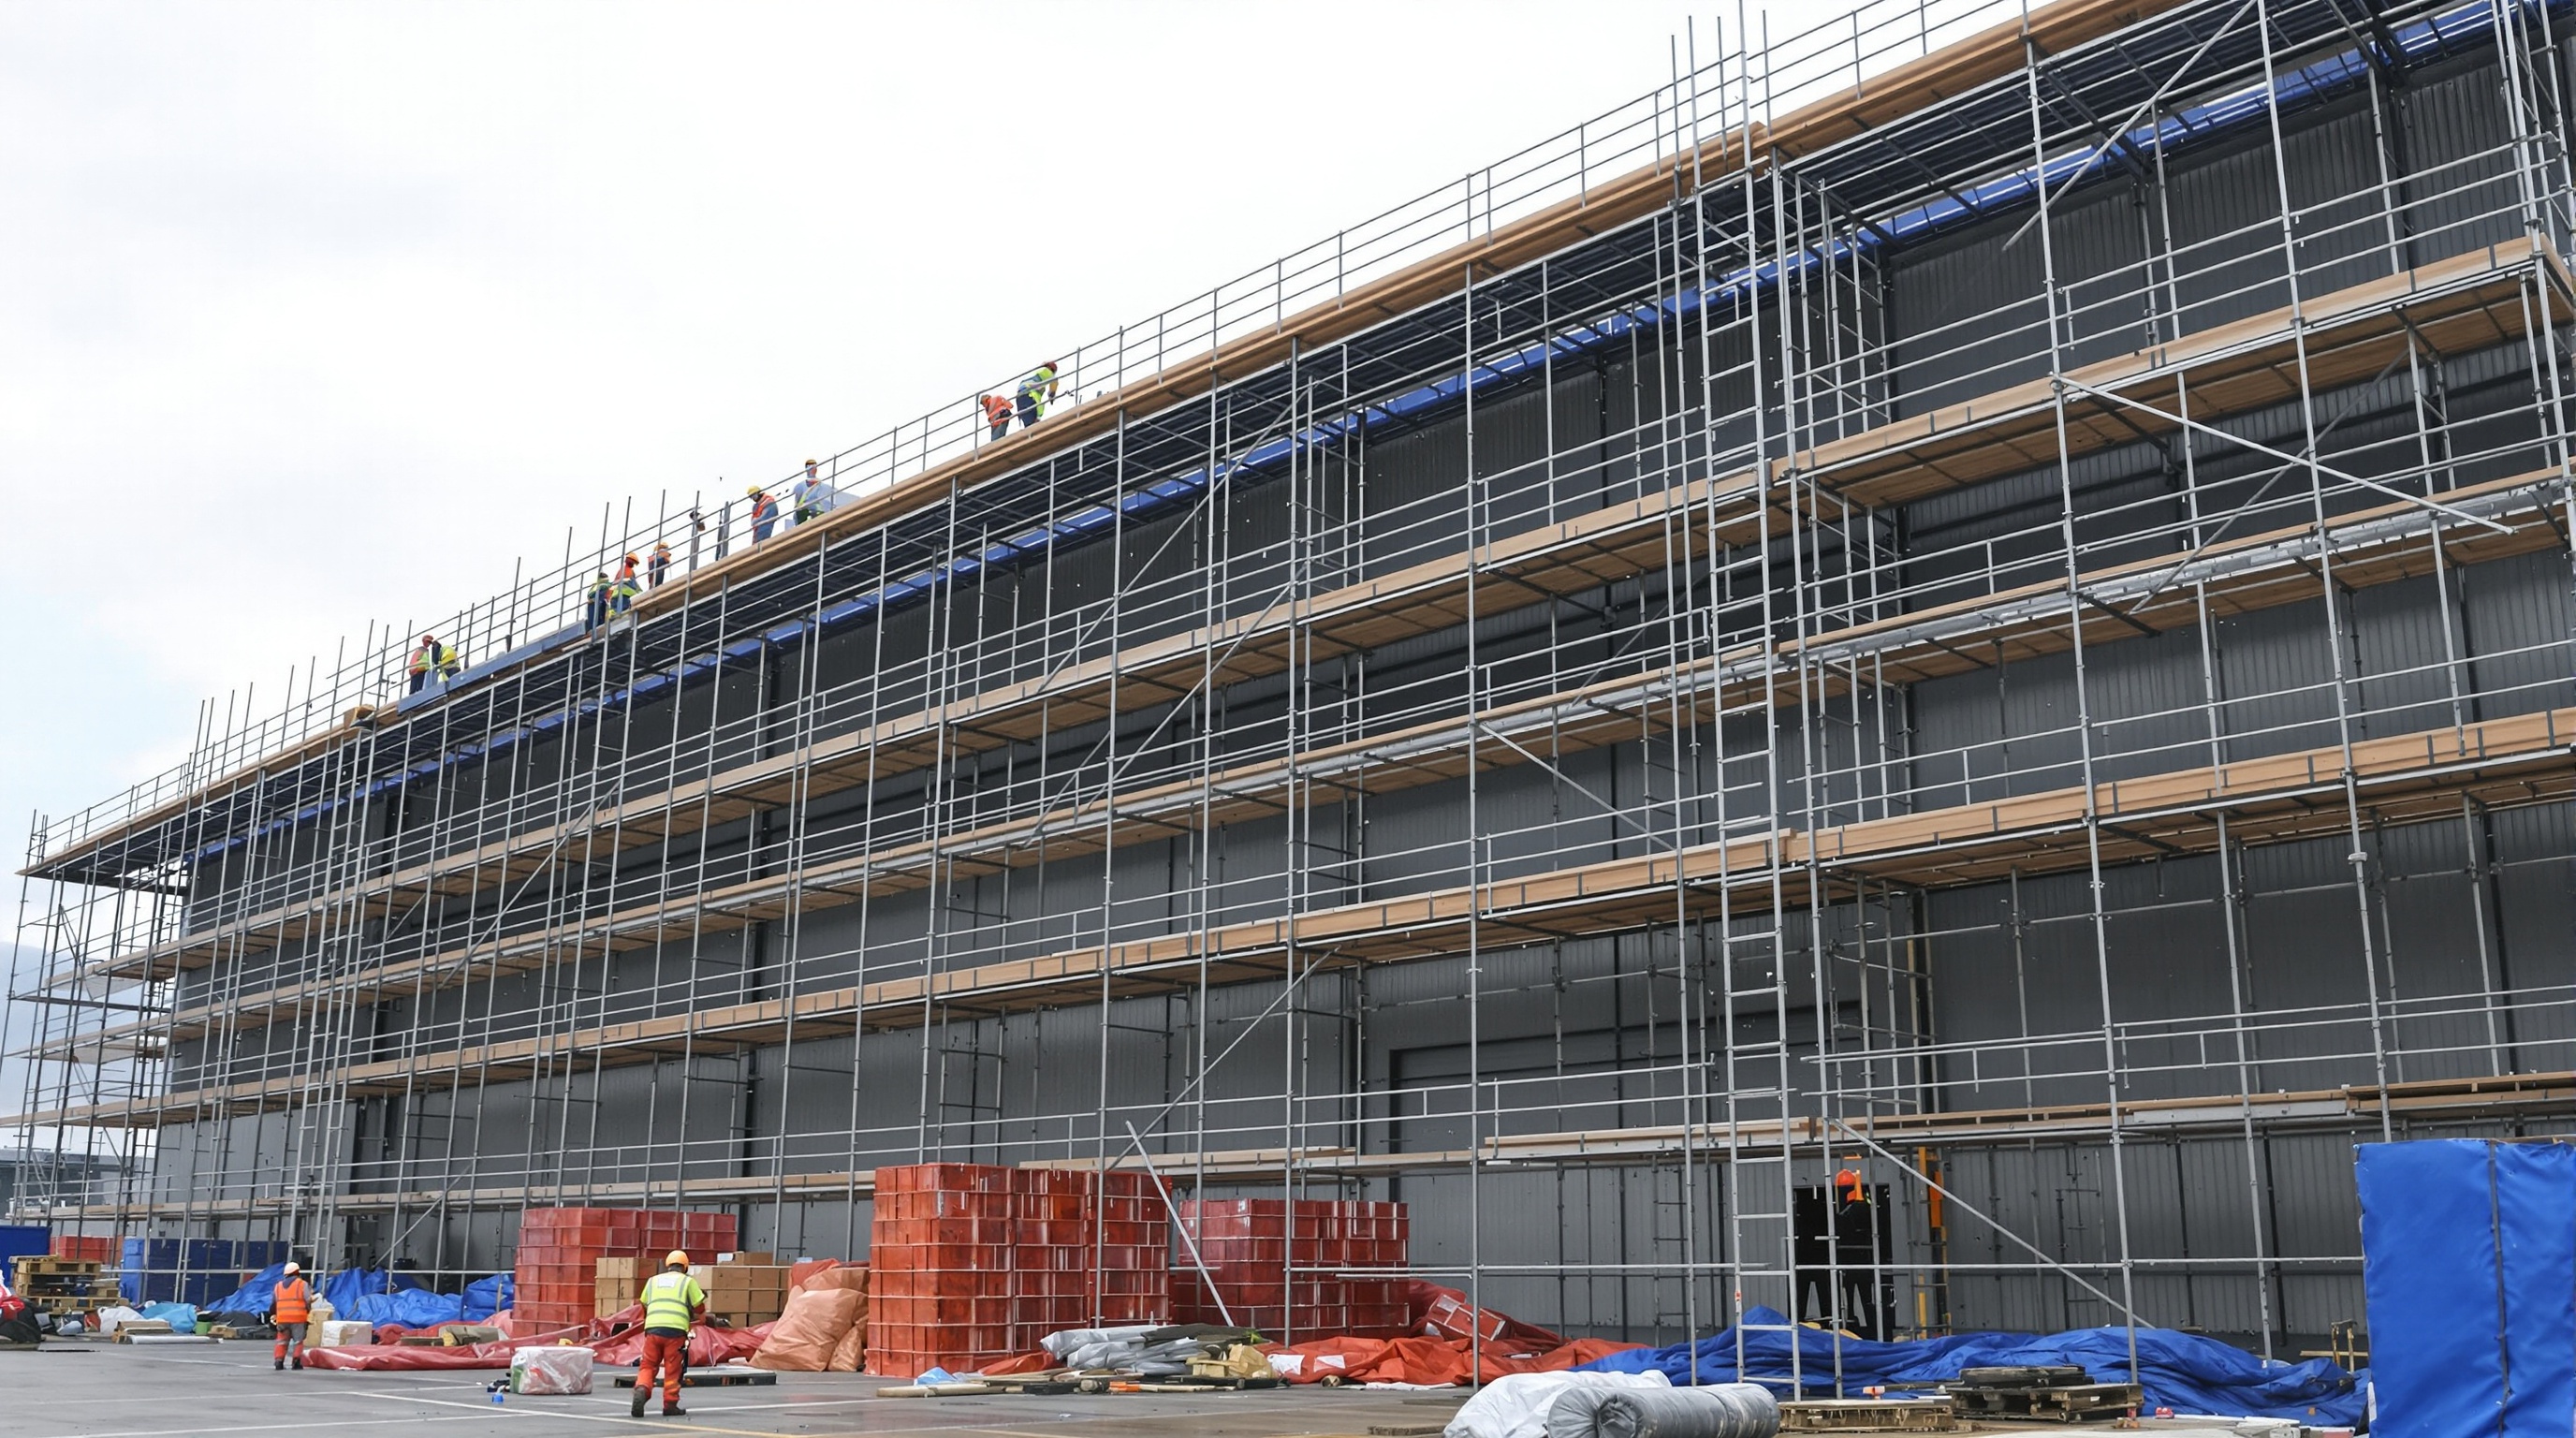
"Inspection is a scheduled response to weather, not a response to problems."
Peace of Mind, In Writing
British Standard Compliance, Structural Calculations and Insurer Documentation
Every temporary roof uses British Standard-compliant materials, with structural calculations available on request. These are evidence-grade deliverables, not marketing claims, and the paperwork is as much a product feature as the cover itself.
British Standard Compliance
British Standard compliance means the materials used in your temporary roof meet recognised UK quality and safety specifications for their intended use. The sheeting, fixings, and structural components have been manufactured and tested to a defined standard rather than to an unknown specification.
When you ask a provider for compliance evidence, you are verifying that the physical components of the cover are fit for purpose.
Documentation for Building Insurers
Insurers typically require temporary roofing documentation after damage claims or when policy conditions protect ongoing works. Having that documentation ready at the point of claim separates a smooth process from a delayed one.
Full certification is provided, with structural calculations available on request. Each artefact, including British Standard-compliant materials, structural calculations, certification, and post-storm inspections, transfers risk away from you and satisfies the concerns of insurers and conservation officers.
When an Insurer Asks
When an insurer asks what protection is in place during a roof replacement, an engineered temporary roof with certification answers that question in writing. The paperwork is as much a product feature as the cover itself.
Questions to Ask Any Temporary Roofing Provider
- Q1. Are structural calculations available? If not, the design has not been verified.
- Q2. Are materials British Standard-compliant? This is the minimum quality bar, not a premium extra.
- Q3. How is pitch and drainage designed? The answer should reference your site, not a default angle.
- Q4. What happens after a named storm? The answer should be a process, not a promise.
- Q5. What documentation is provided for insurers? You need certification, not reassurances.
Start Your Temporary Roofing Project
Book a Temporary Roofing Survey for Your Manchester Site
Every temporary roof starts with a site survey, because accurate quoting and correct engineering both depend on it. The path is simple: enquiry, site survey, design and calculations, then quotation, with the quotation backed by a calculated design, not a guess.
What to Have Ready for the Survey
Having these details ready will help us provide a more accurate quote.
-
Footprint and span of the area to be covered
-
Building height and roof condition
-
Intended works and programme duration
-
Access constraints such as street width, parking, and crane access
-
Heritage or listed status
-
Any insurer requirements or policy conditions
Ready to Get Started?
For planned works, book a survey around your programme so the cover is designed and ready before the strip begins, protecting the schedule from the first day of exposure. For storm damage, contact us about making the building weatherproof and stopping further ingress, with certification ready to support your insurer claim.
Engineered temporary roofing is available across Manchester and Greater Manchester, including Oldham, Horwich, Marple, Hyde, Ramsbottom, Denton, Leigh, and beyond, with each installation calculated for its specific location and exposure.
Get a Free QuoteFrequently Asked Questions
Temporary Roofing FAQs
Find direct answers to the most common queries regarding temporary roofing installations, cost drivers, and weather protection across Manchester.
How much does a temporary roof cost in Manchester?
Cost depends on measurable site variables including span, system choice (steel vs membrane), hire duration, building height and access, drainage complexity, and location-specific wind and snow loading. Engineered temporary roofs are quoted after a site survey, because accurate pricing requires accurate site data.
Who can I call for an emergency roofing service in Manchester?
An emergency roofer attempts a repair, while a temporary roofing provider makes the building weatherproof so repairs and rebuilds can proceed safely and dry. For storm damage, document the damage, prevent further ingress, and contact a provider whose certification supports your insurer claim.
How do I temporarily cover a flat roof?
Small localised flat-roof leaks are typically a roofer's job. Full flat-roof replacement on a commercial building justifies an engineered temporary roof, where drainage engineering creates falls and channels water away from the work area, as there is no natural pitch to exploit.
Can a roofer fix a roof in the rain?
Most roofing work cannot safely or effectively proceed in rain, which is why temporary roofing exists. A temporary roof decouples the programme from the weather, removing rain as a critical path risk so repairs proceed on schedule, dry, and to standard.
How does a temporary roof installation work?
The sequence is site survey, design and structural calculations, installation integrated with the scaffolding structure, named-storm and severe-weather inspections, then dismantle when the programme allows. Engineering happens before installation, so the cover is calculated for your site before erection begins.
What are the signs you need a temporary roof?
Book a temporary roof if you have full strip works planned, a multi-month programme, exposed structure or materials, listed or heritage fabric, an insurer condition requiring cover, or post-storm exposure. Small localised leaks are a roofer's job, not a temporary roof's.
Protect Your Build from Manchester Weather
Get Your Free Temporary Roofing Quote
Is your project at risk from rain, wind, or weather delays? Get a free, no-obligation quote for engineered temporary roofing in Manchester and Greater Manchester.
Engineered Covers
Each temporary roof is designed for its specific site and Manchester location.